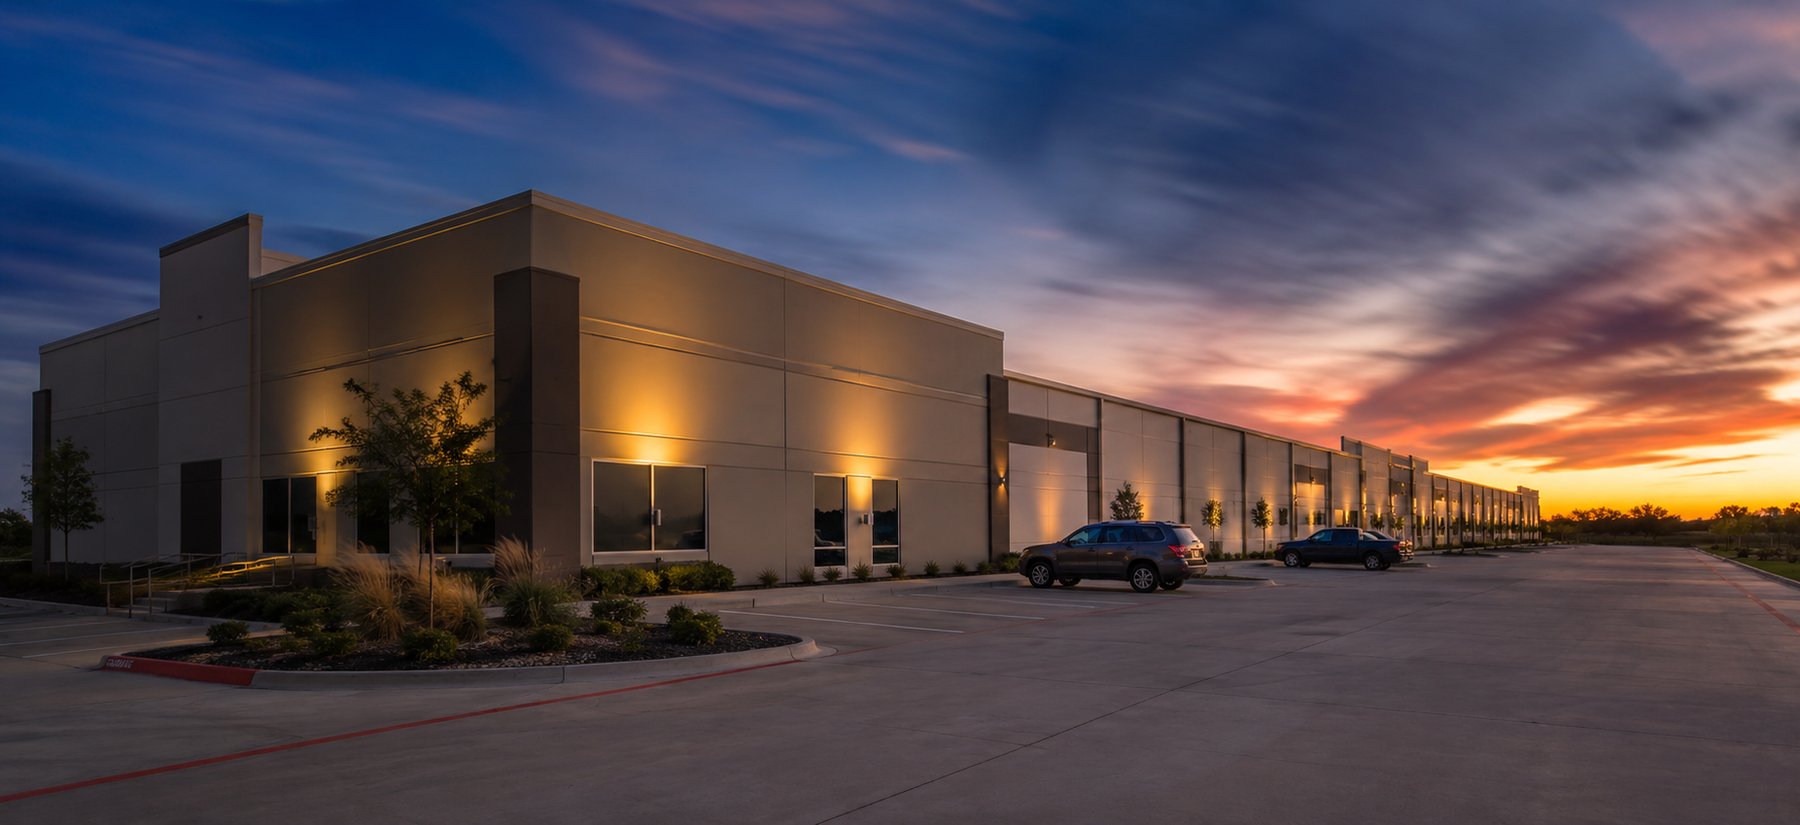
Industrial construction

Warehouse and industrial construction in Houston and across Texas.

Highlands Construction is a Houston-based commercial general contractor for warehouses, tilt-wall buildings, pre-engineered metal buildings, and industrial facilities combining office, shop and yard space.

We serve owners, developers, owner’s representatives and architects planning projects in Houston, East Texas, Austin, San Antonio and Dallas–Fort Worth. The founders remain involved from early budgeting through construction and turnover.

What we build.

The industrial project types we deliver most, as general contractor coordinating the design team, trades and suppliers.

Ground-up warehouses

Warehouses and distribution buildings, from site development and slab through shell, office finish-out and occupancy.

Tilt-wall / tilt-up concrete buildings

General contracting for tilt-up concrete buildings, including coordination of panel design, foundations, casting and erection sequencing, structural steel, roofing and building systems.

Pre-engineered metal buildings

PEMB shops, service buildings and storage, coordinated with foundations, anchor bolts, utilities and site work.

Industrial service facilities

Branch and service facilities that combine office, shop and yard, like WillScot's Houston branch.

Industrial interiors & facility improvements

Office build-outs, restrooms, common areas and fit-outs inside existing industrial buildings, including work at several Citypark buildings in Houston.

Sitework & utility coordination

Grading, paving, drainage and underground utilities, with remediation and EV infrastructure coordinated where included in the project scope.

Industrial projects.

A selection of completed warehouse, tilt-wall and industrial work. Owner and architect references are available on request.

Before warehouse pricing.

A useful early budget starts with how the building will operate and the scope around it. Highlands can review these inputs with you and your design team during preconstruction.

Building & operations

  • Warehouse use, storage configuration and material handling
  • Clear-height requirements and slab-loading criteria
  • Loading docks, grade-level doors and truck circulation
  • Office, restroom and employee-support areas

Site & schedule

  • Electrical demand, utility availability and fire-protection requirements
  • Site conditions, drainage, access and existing improvements
  • Required occupancy dates and any phased turnover

How we deliver.

Our approach connects early pricing with construction planning, with clear scope assumptions and coordination between sitework, structure and building systems.

01

Preconstruction & procurement

Clarify scope, budget assumptions, exclusions, design responsibilities and long-lead packages.

02

Sitework & foundations

Coordinate permits, drainage, underground utilities, foundations and underground building services.

03

Structure, enclosure & systems

Coordinate structural and envelope work with dock and door openings, MEP and fire protection.

04

Inspections & turnover

Coordinate occupancy approvals, punch-list completion, closeout documents and warranty information.

Is Highlands the right fit?

We welcome industrial inquiries from owners, developers, owner’s representatives and architects, with direct access to the founders throughout the project.

Good fit

  • Ground-up warehouses and distribution buildings
  • Tilt-wall and pre-engineered metal buildings
  • Industrial service facilities with office, shop and yard
  • Interiors and improvements in existing industrial buildings
  • Projects in Houston, East Texas, Austin, San Antonio and Dallas–Fort Worth

Preconstruction and delivery options

Common questions.

Straight answers for owners, developers and owner’s representatives evaluating an industrial contractor.

Do you build tilt-wall warehouses?

Yes. Highlands has delivered ground-up tilt-wall warehouses in Baytown and Lewisville. As general contractor we coordinate panel design, foundations, casting and erection sequencing, and the structural, roofing and building-system trades that follow.

What information do you need for an early warehouse budget?

Share the location, intended use, approximate building area if known, available drawings and target dates. We can identify pricing assumptions and the additional information needed.

How do you evaluate tilt-wall versus a pre-engineered metal building?

The choice depends on the building’s use, dimensions, operating requirements, site conditions and procurement considerations. We can review the options with your design team during preconstruction.

Where do you build industrial projects?

Highlands is based in Houston and builds industrial projects across Houston, East Texas, Austin, San Antonio and Dallas–Fort Worth. Completed industrial work includes warehouses in Houston, Baytown and Lewisville.

Can you help before the drawings are finished?

Yes. We provide conceptual budgets, constructability input and value options during design, with clear assumptions and exclusions, so owners and developers can make decisions before the drawings are complete.

Do you work hard-bid, negotiated or design-build?

All three. We bid competitively from complete documents, work negotiated with owners and developers, and deliver design-build projects with our design partners.

Planning a warehouse or
industrial facility?

Send your drawings or tell us the project location, intended use, anticipated construction budget and target start date. If the project is at an early stage, share what is known and what still needs to be resolved. A member of our leadership team will follow up with next steps.