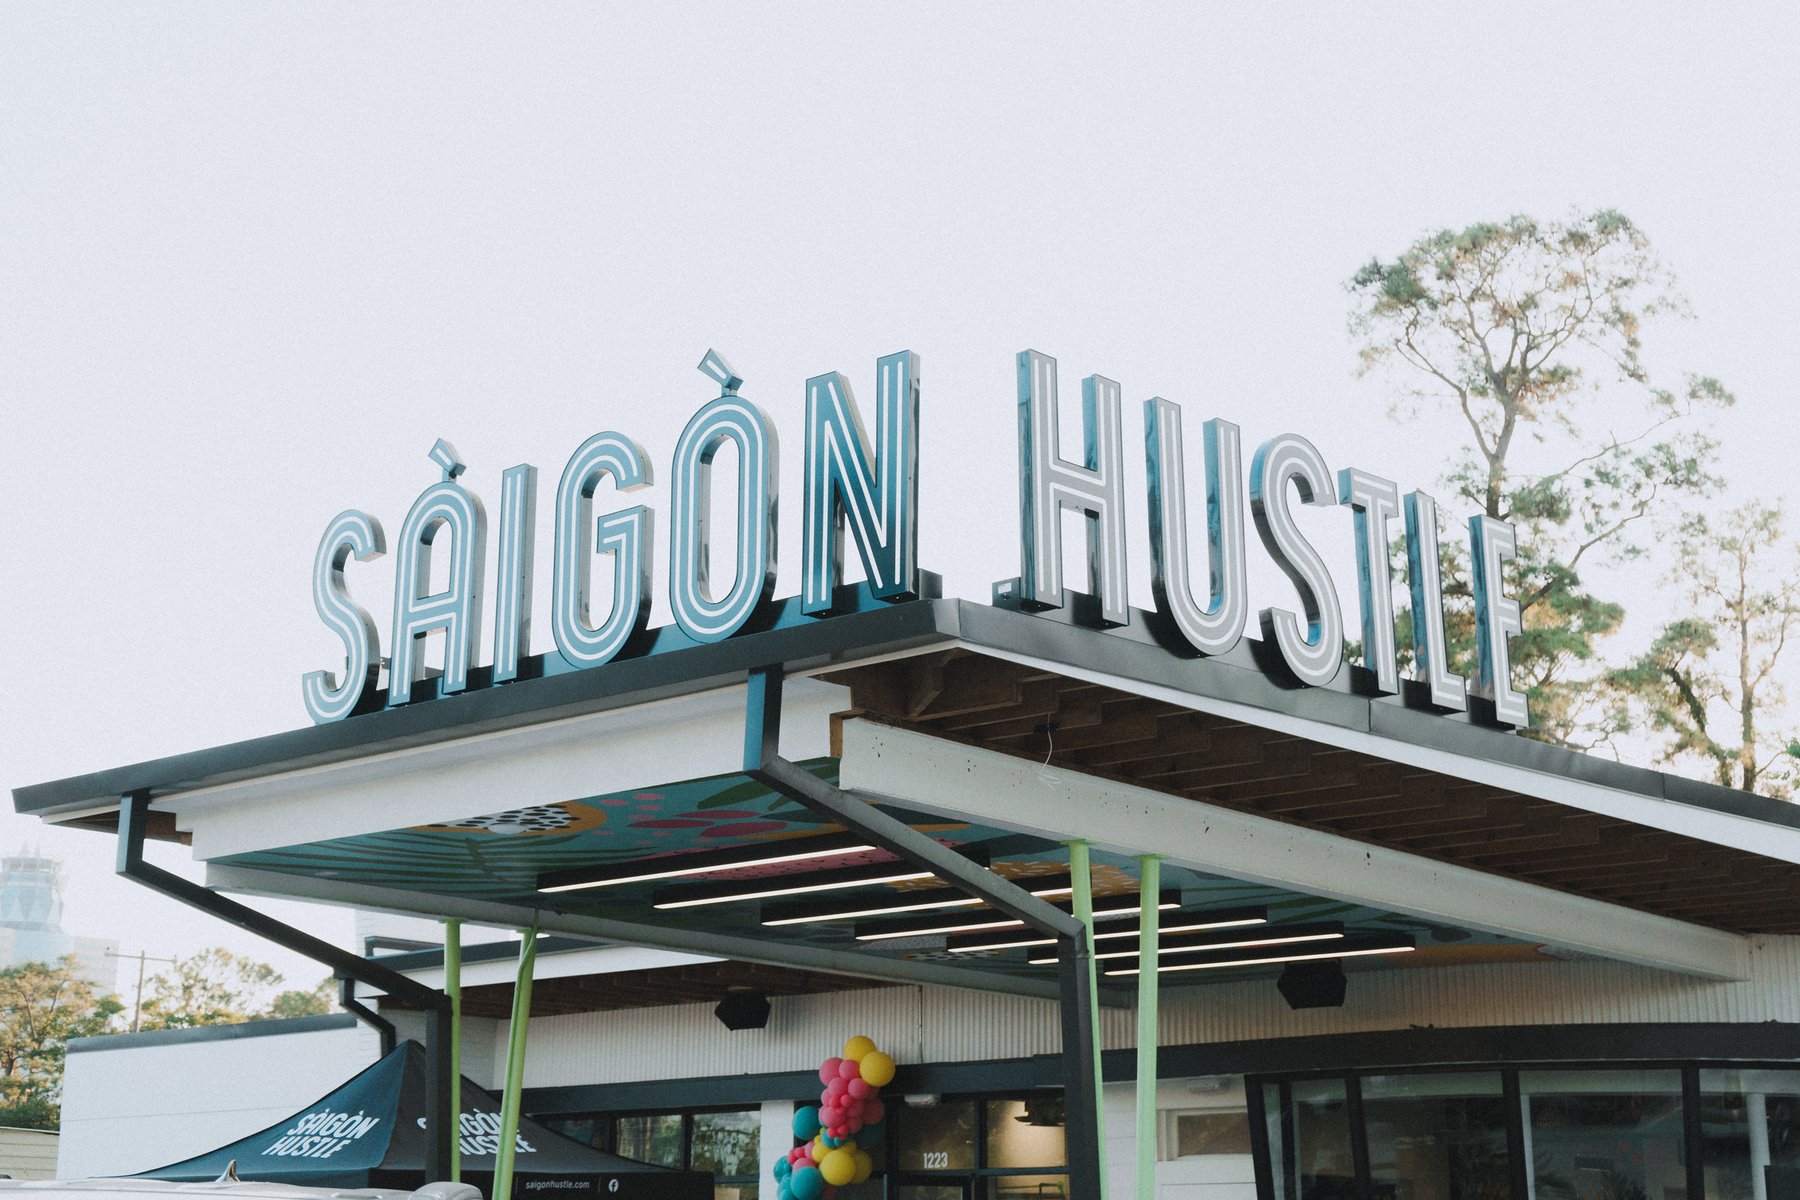
Restaurant & hospitality construction

Restaurant and hospitality construction in Houston.

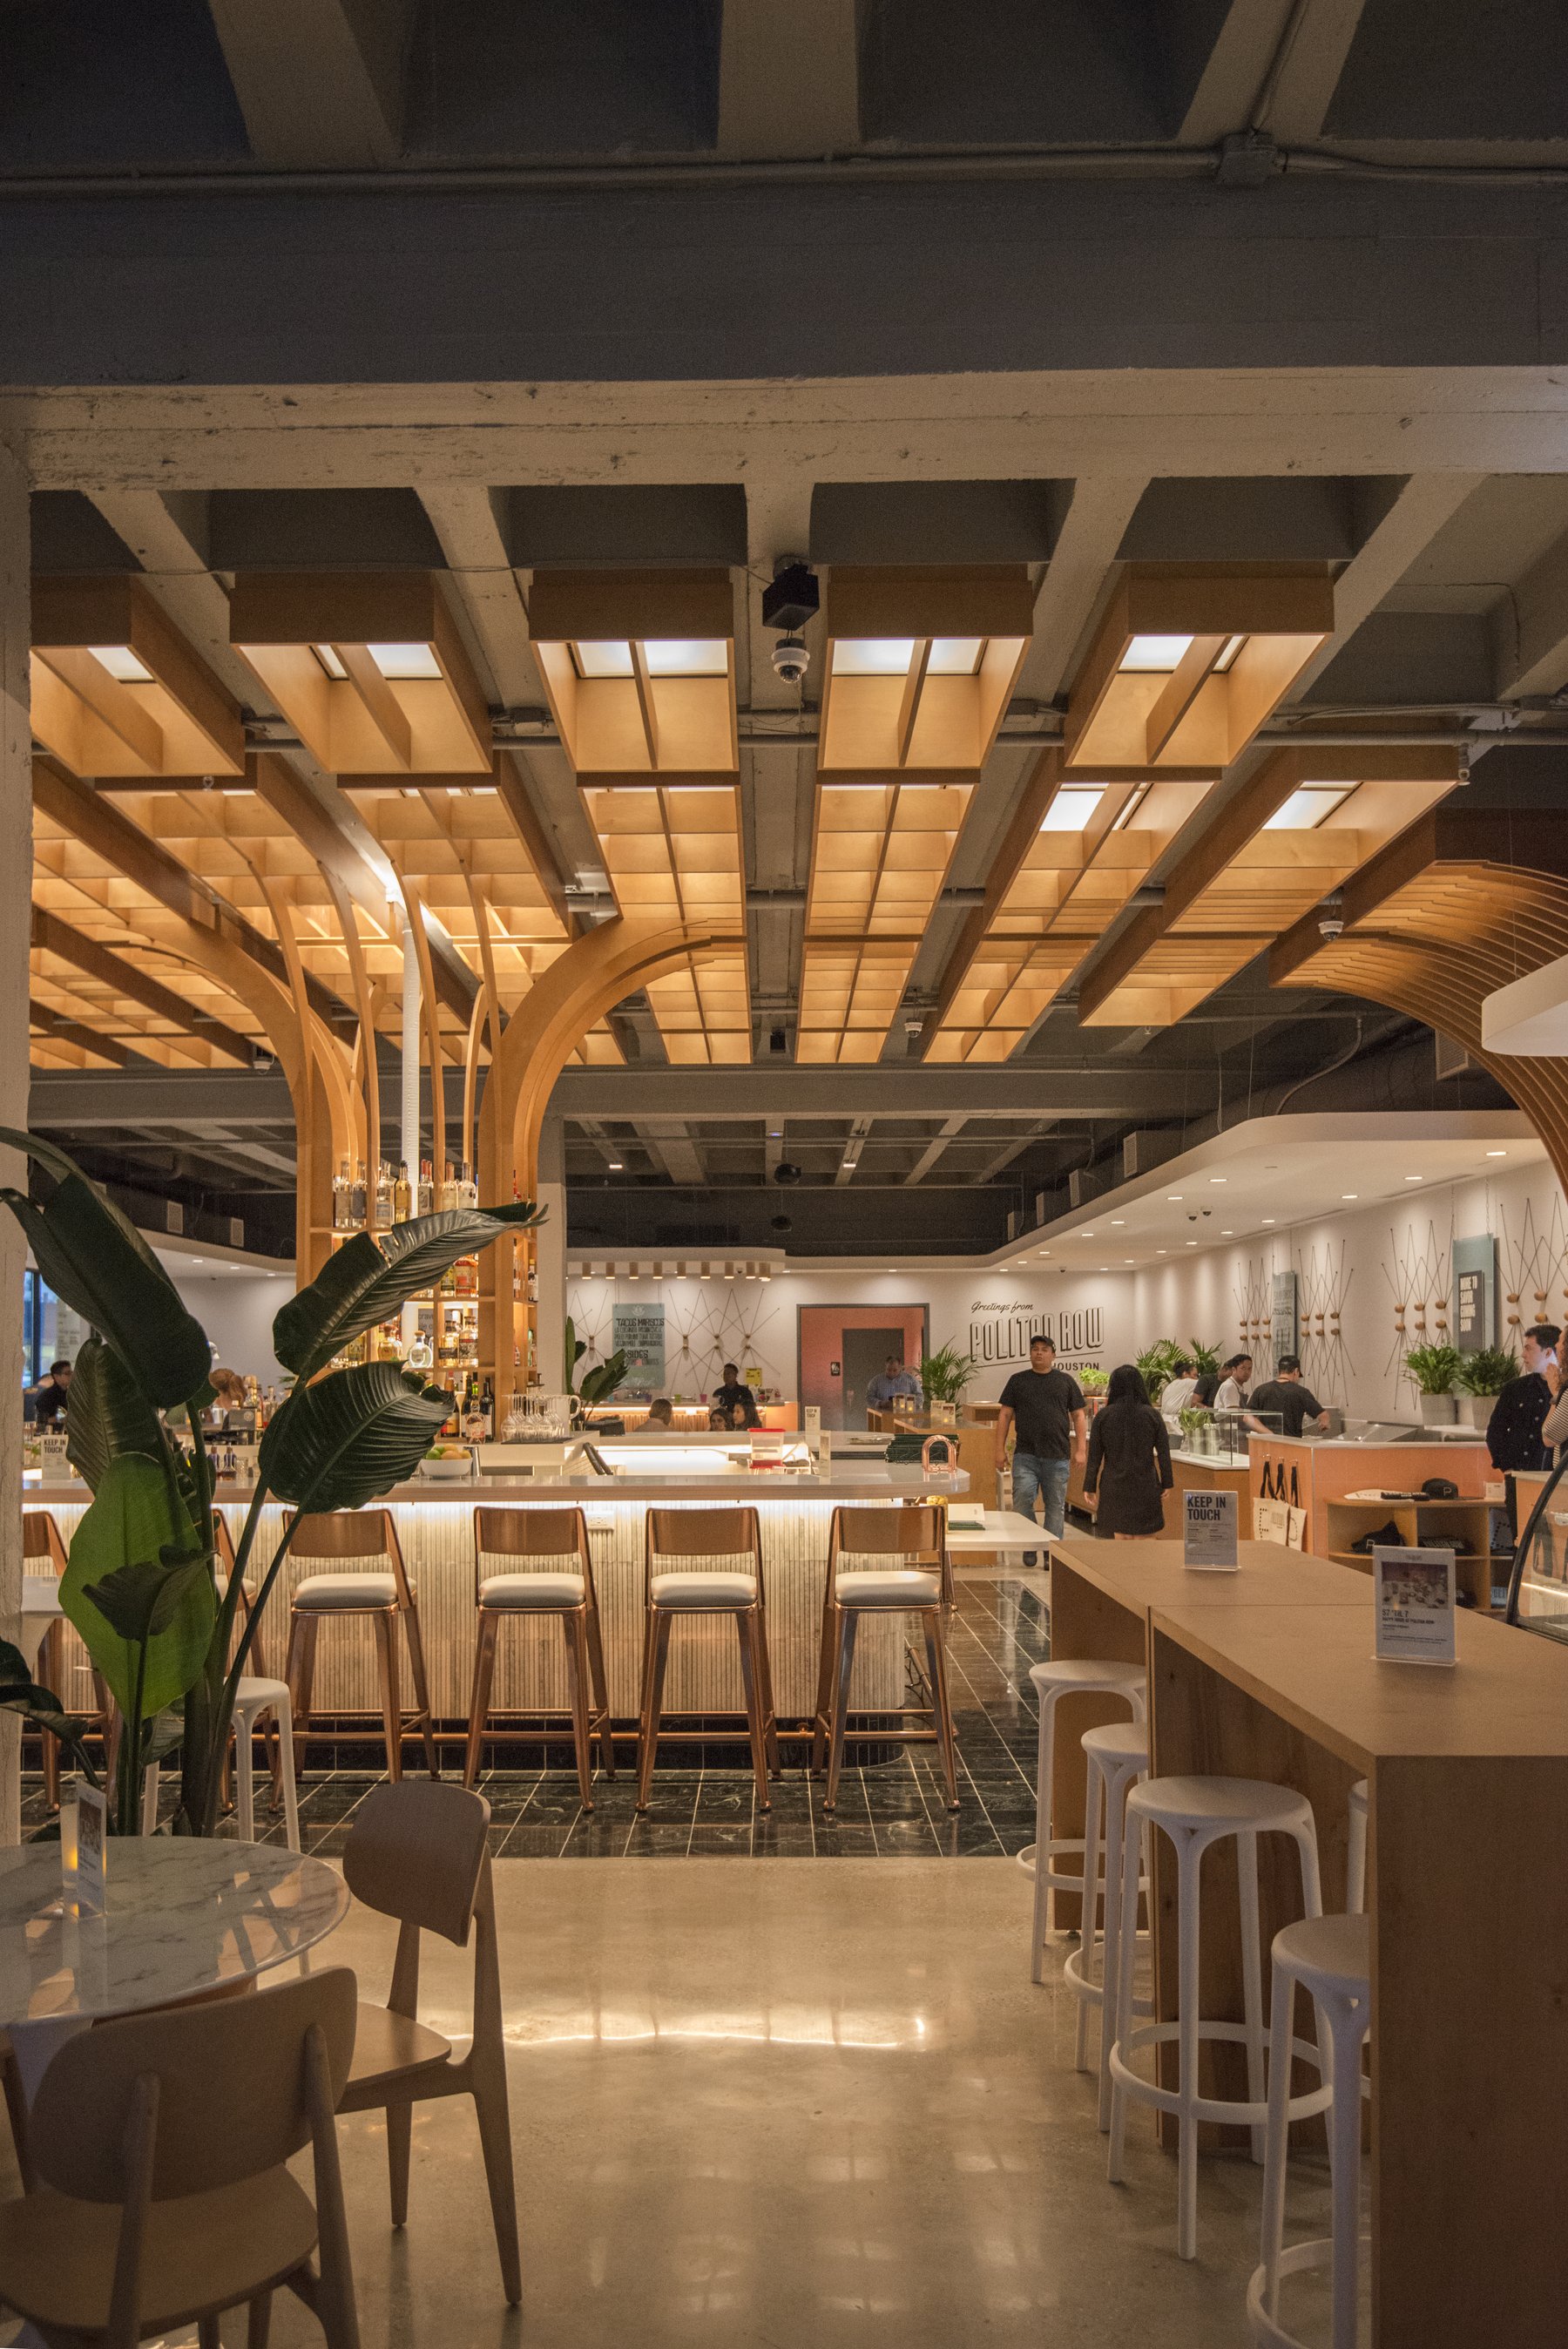
Highlands Construction is a Houston-based general contractor for restaurant build-outs, adaptive-reuse restaurants, food halls, cafés and hospitality spaces. Our work includes Clark’s Oyster Bar, a 2024 Houston Business Journal Landmark Awards finalist, and Politan Row.

We work with owners, operators, landlords and design teams, with the founders involved from early pricing through opening.

What we build.

Restaurant and hospitality projects where kitchens, finishes, landlord requirements and opening dates all have to line up.

Restaurant build-outs

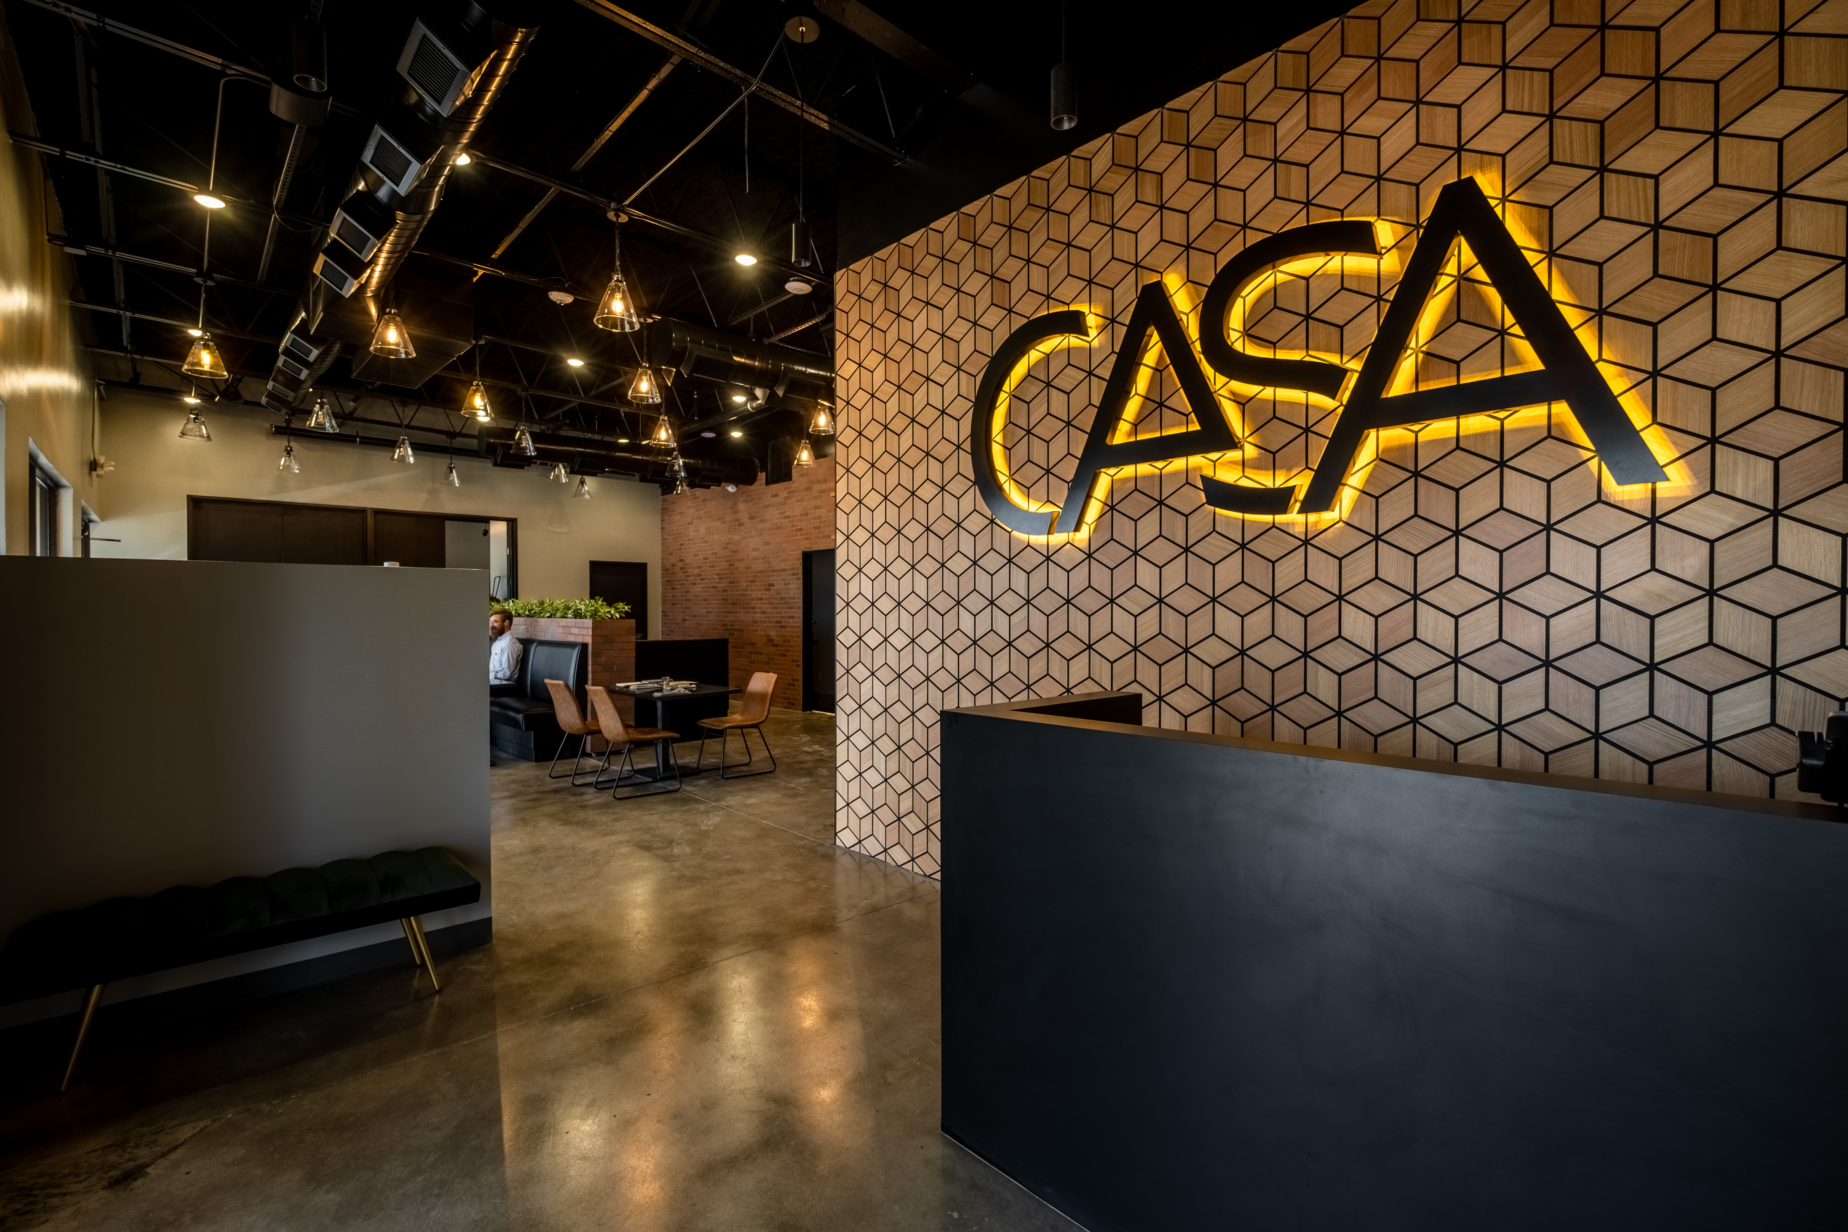
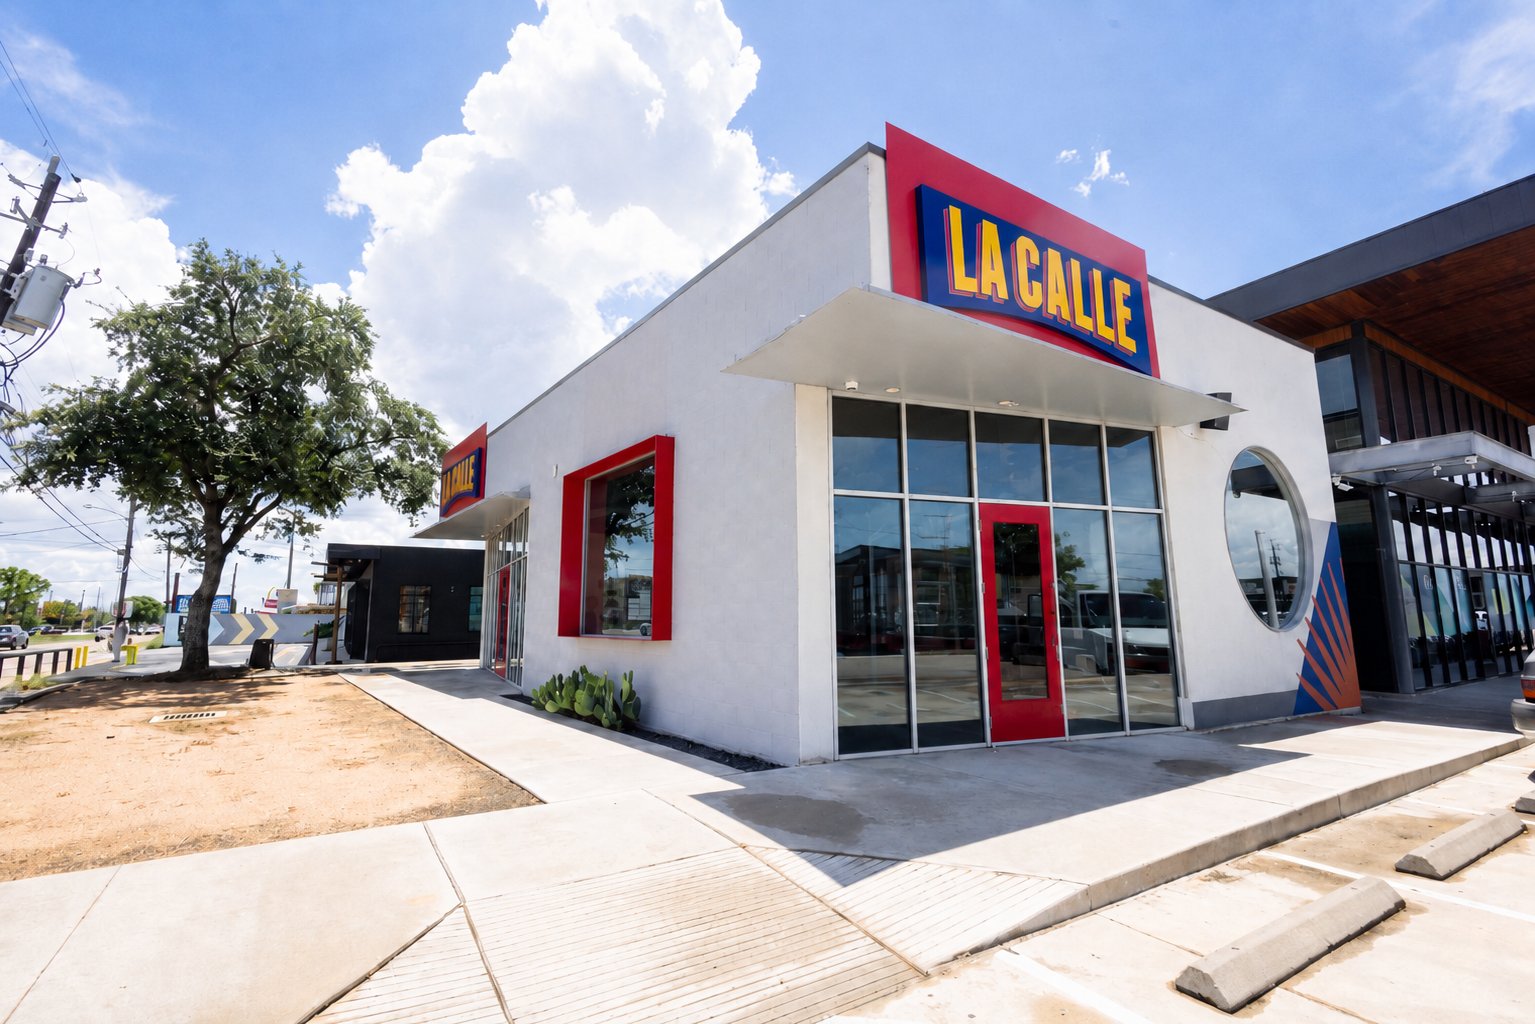
Full-service and fast-casual restaurants in new and second-generation spaces, including kitchens, bars and dining rooms.

Adaptive-reuse restaurants

Restaurants created from existing buildings, like Clark’s Oyster Bar, a former gas station and auto repair shop converted with site remediation.

Food halls and multi-vendor spaces

Coordinated vendor build-outs, central bars and shared seating, like Politan Row.

Cafés and bakeries

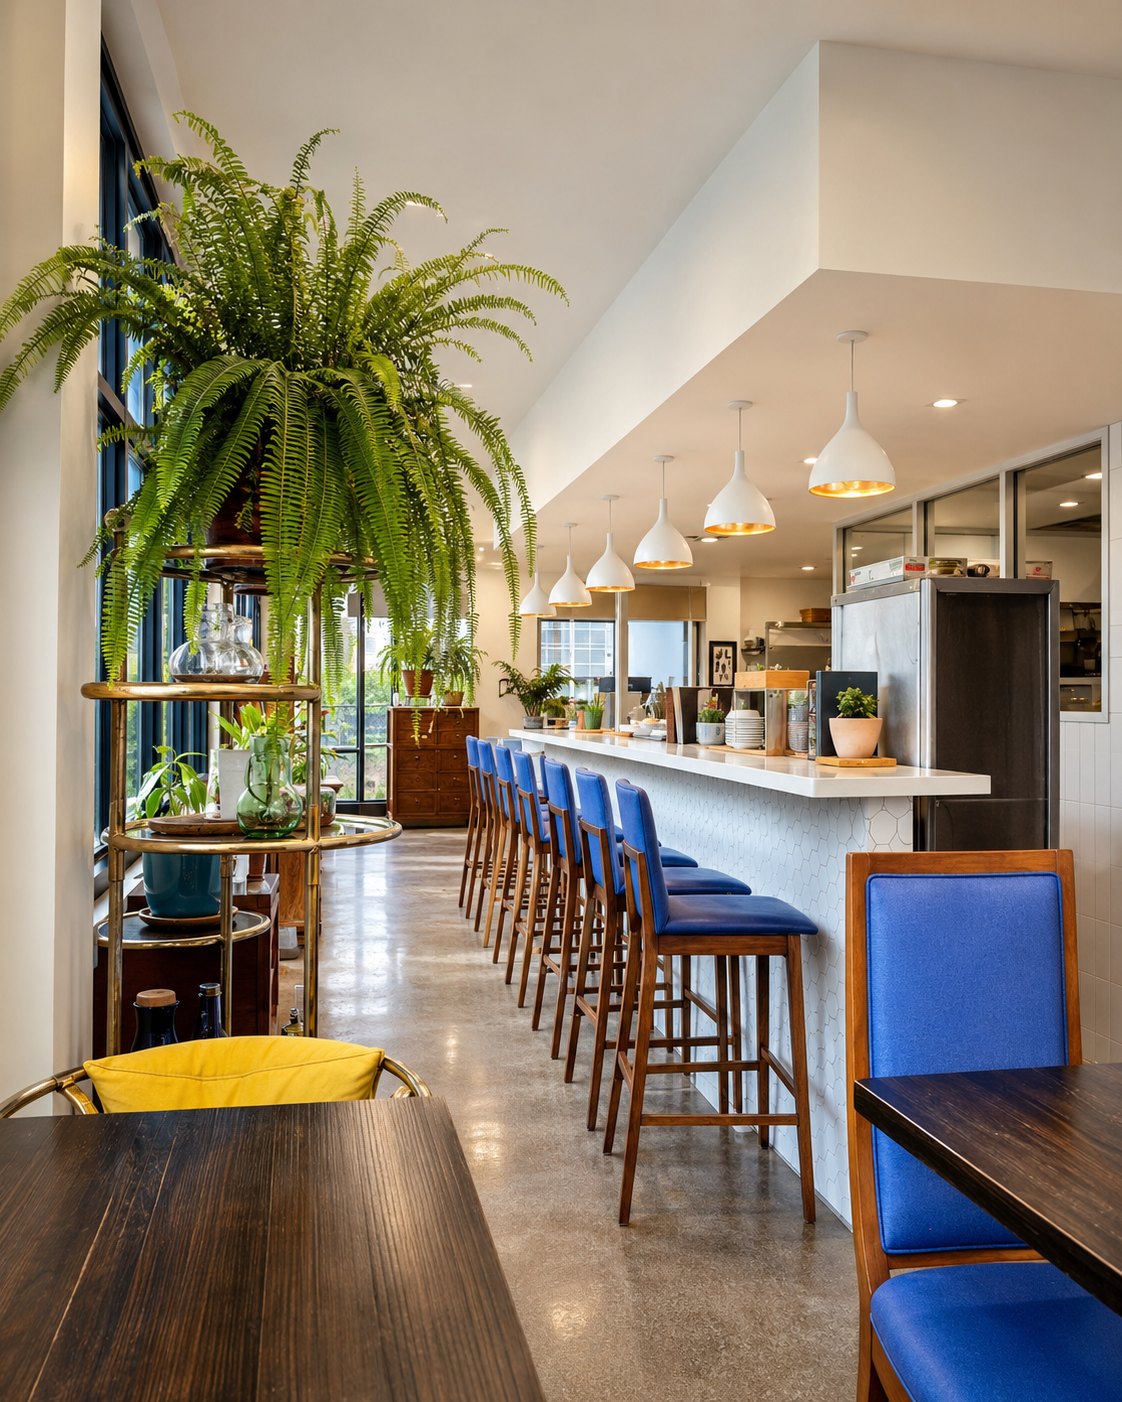
Café and bakery build-outs, including both Koffeteria locations.

Bars and hospitality interiors

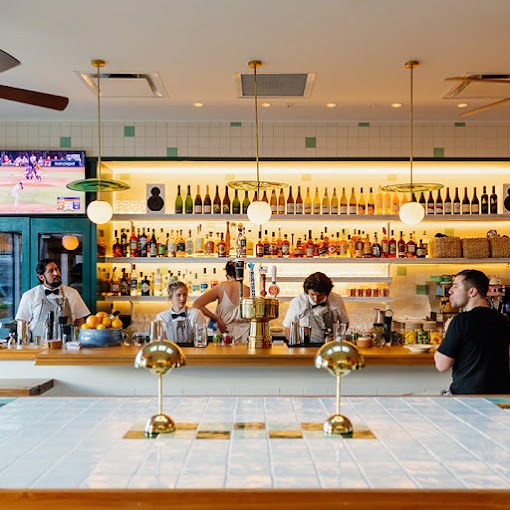
Bars, lounges and dining rooms where finishes and lighting carry the guest experience.

Clubhouses and patios

Clubhouse remodels and outdoor patio work, including Riverbend Country Club.

Restaurant projects.

A selection of completed restaurant, café and food-hall work in Houston. Owner and architect references are available on request.
Before restaurant pricing.

Restaurant budgets depend on the kitchen, the space and the approvals. Settling these early keeps pricing accurate and protects the opening date.

Kitchen and equipment

  • Kitchen equipment list and layout, and who furnishes and installs each item
  • Hood, exhaust, grease duct and make-up air requirements; coordination with dining-room HVAC; hood fire suppression and required equipment-shutdown interlocks, as designed by the responsible engineers and specialists
  • Walk-in coolers and freezers and their connections
  • Floor sinks, floor drains and equipment plumbing connections
  • Hot-water demand, handwashing and warewashing facilities, and food-preparation finishes coordinated with the equipment schedule and health-review requirements

Space and utilities

  • Landlord work letter, tenant criteria and what the landlord provides
  • Grease interceptor size, location and responsibility
  • Electrical and gas service capacity for the equipment
  • Existing conditions in second-generation spaces
  • Landlord approval for exhaust routes, discharge locations, roof penetrations and grease-service routing; responsibility for roof repairs and warranty requirements

Approvals and opening

  • Applicable building and trade permits, health plan review, fire approvals, certificate-of-occupancy requirements and pre-opening health inspection; who obtains each approval and who holds the food establishment permit
  • Who obtains permits and schedules inspections
  • Target opening date, training period and soft opening
  • Signage, furniture and owner-furnished items and their delivery dates

How we deliver.

Restaurant schedules are set by the opening date. We plan approvals, equipment and inspections around it from the start.

01

Preconstruction & landlord coordination

Pricing from early layouts, existing-condition review, landlord criteria and a clear scope split between landlord, tenant and contractor.

02

Permits & approvals

Coordinate building, health and fire approvals with the design team, and plan inspections into the schedule.

03

Kitchen, bar & building systems

Coordinate rough-ins, hoods, gas, plumbing and electrical with the approved equipment and finish requirements.

04

Inspections & turnover

Coordinate construction inspections, punch-list completion, cleaning and turnover around the operator’s training and opening plans. Track required occupancy and health approvals with the owner and design team.

Common questions.

For owners, operators, landlords and design teams planning a restaurant or hospitality project.

Do you build out second-generation restaurant spaces?

Yes. For a second-generation restaurant, we review existing conditions with the design team, including kitchen infrastructure, grease handling, exhaust, utilities and the proposed use. Existing equipment and prior approvals must be checked against the new concept’s requirements before reuse is assumed.

Do you work with landlords and tenant improvement work letters?

Yes. We coordinate the landlord’s criteria and work letter with the tenant’s design so the scope split between landlord, tenant and contractor is clear before construction.

Can you coordinate owner-furnished kitchen equipment?

Yes. We coordinate rough-in locations, connections, delivery and installation responsibilities with the owner’s equipment supplier and the design team.

Do you build restaurants in existing buildings that weren’t restaurants?

Yes. Clark’s Oyster Bar, a 2024 HBJ Landmark Awards finalist, was a former gas station and auto repair shop. Politan Row is also an adaptive-reuse project.

Where do you build restaurants?

Highlands is based in Houston and builds restaurants and hospitality projects across the Houston area.

Planning a restaurant?

Tell us the location, whether it’s a new or second-generation space, where the design and kitchen equipment stand, and your target opening date.